The family home. The museum. The foundation.
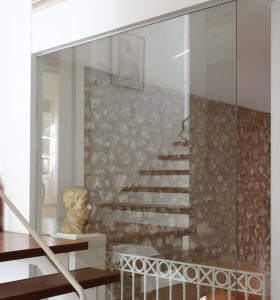
This building has stood on Carrer de la Roca since 1668, constructed as the residence of the parish priest, a role that carried considerable weight in a small Mallorcan village. At a time when the church was the centre of community life, education and moral authority, the priest’s house was not simply a home. It was a place where people came with their troubles, their disputes, their celebrations. It needed to feel substantial, calm, and welcoming, qualities you may still sense in these walls today.
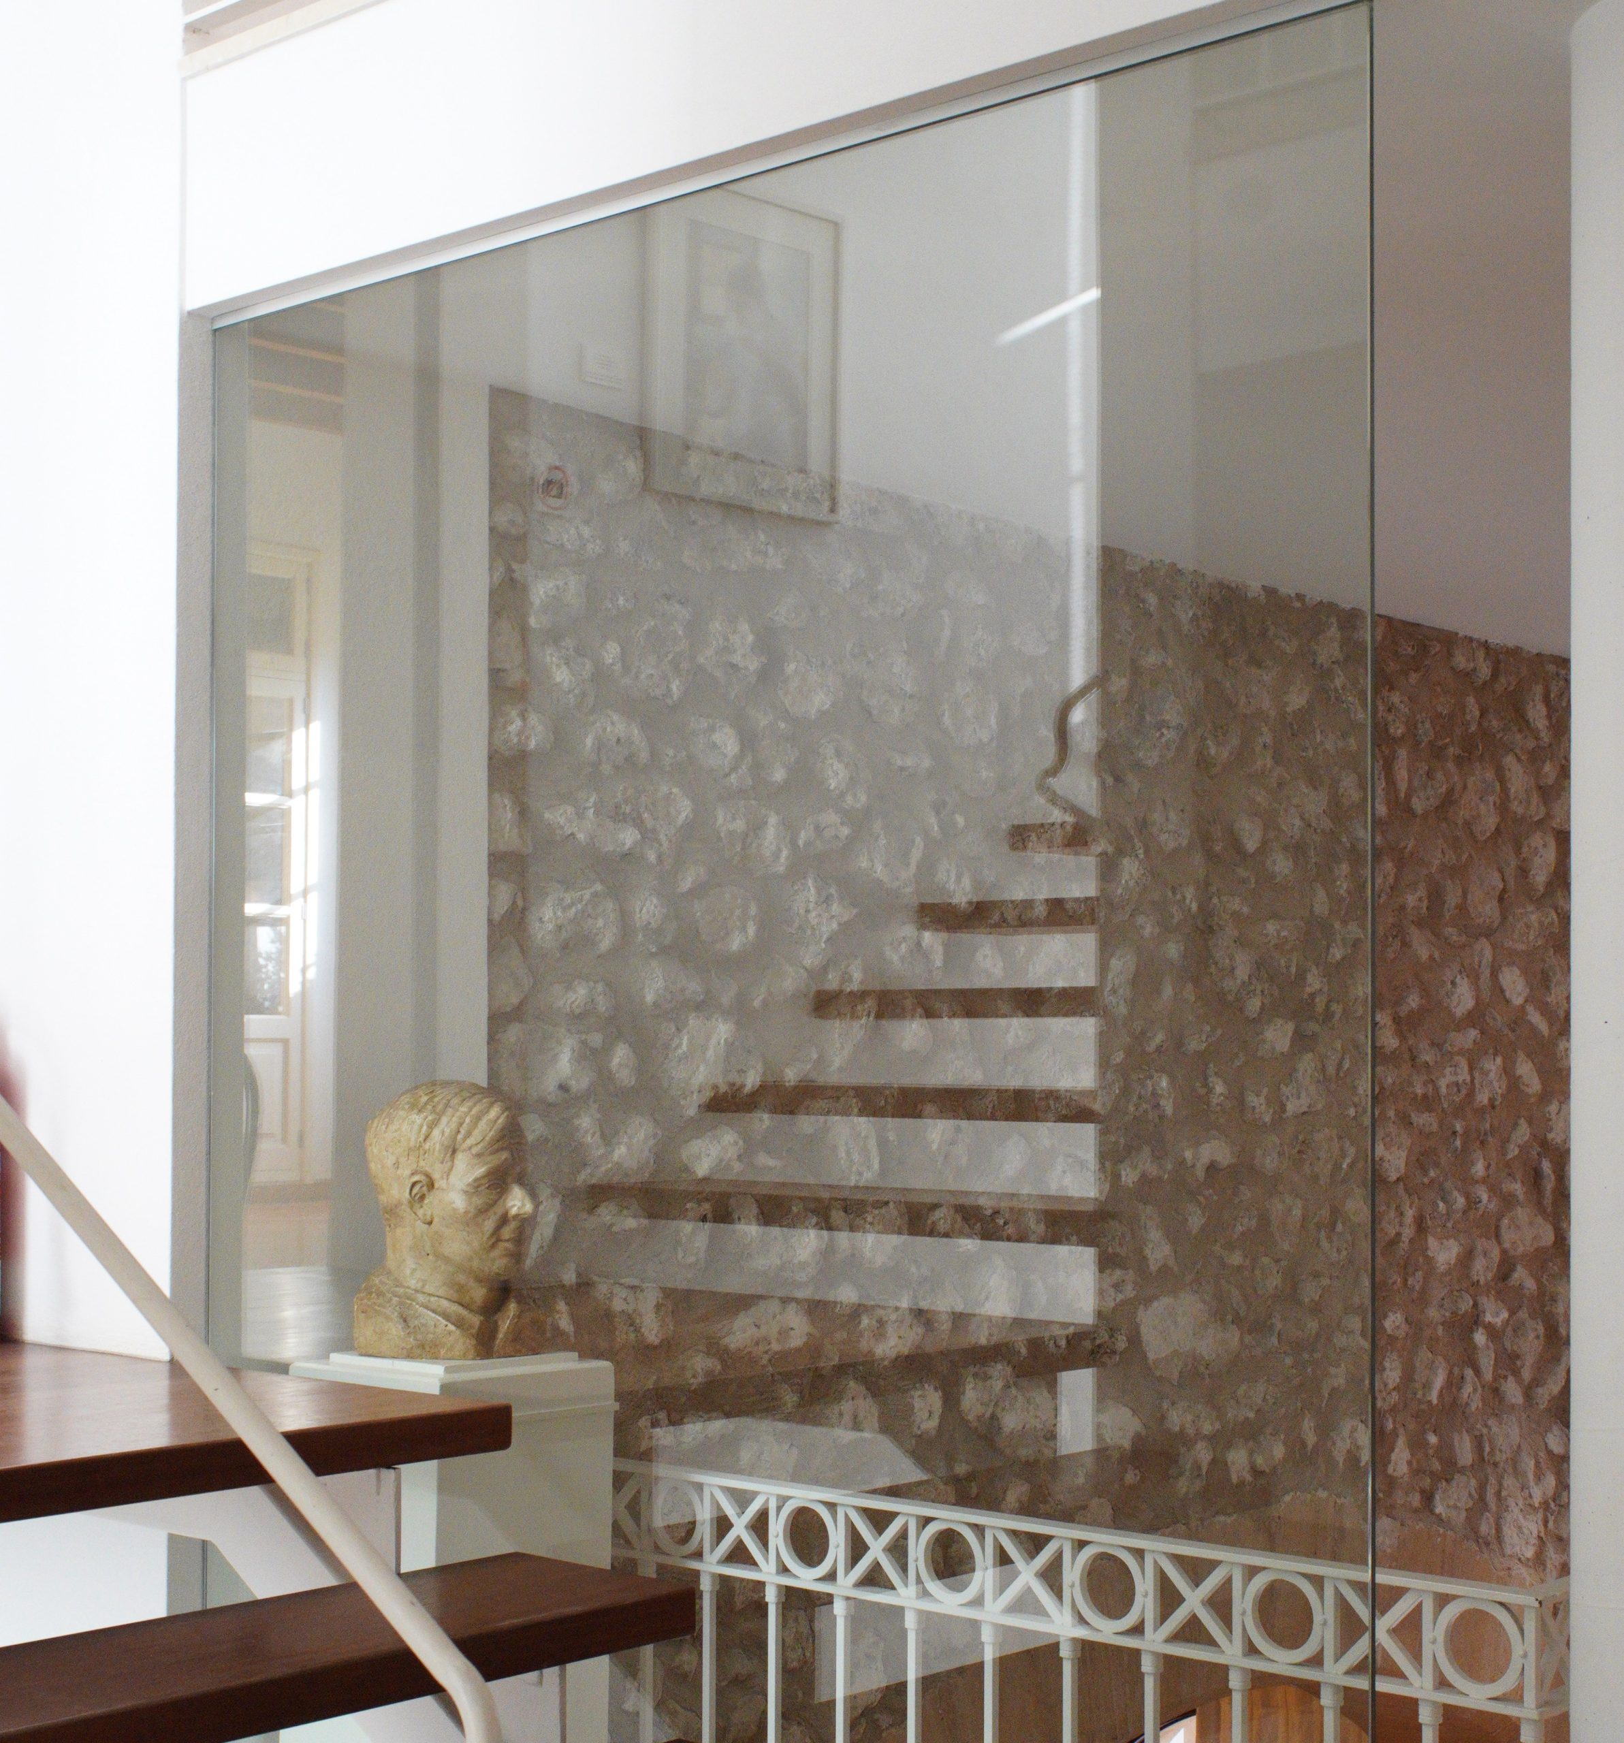
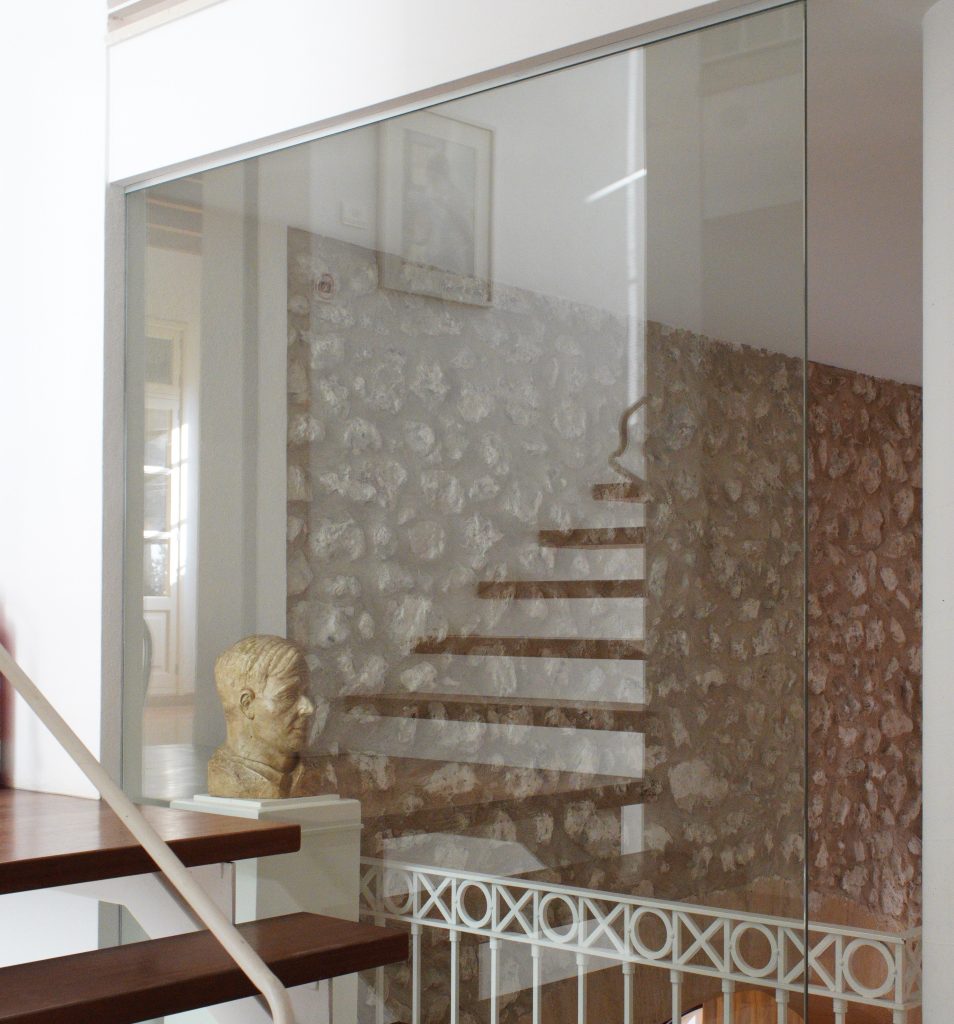
The architecture reflects that purpose. Thick stone walls built to keep out the summer heat. And at the rear of the building, enclosed by high stone walls, a courtyard shaded by a large mandarin tree, sheltered, quiet, and scented through the seasons.
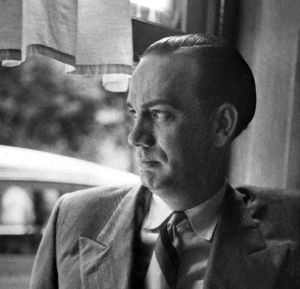
By the time Dionís Bennàssar made this his home and studio, the building had long since been divided in two. He lived and painted on one side; the other had become a separate dwelling, its connection to his house forgotten.
It was not until the 1990s, when the foundation had the opportunity to acquire the adjoining property, that the building’s true scale was rediscovered. When the internal walls were opened up, two monumental stone arches were revealed, arches that had simply been sealed over. The two halves became one again, as they had always been. The result is the generous, unhurried space you are moving through now.